A rendering helps you picture your new kitchen. The dimensioned cabinet drawings show what will actually be built. They’re where you can spot a refrigerator door that needs more room beside a wall, an island panel seam visible from the living room, or a drawer that looks generous until you check its usable depth.
At Madley Fine Cabinetry, we review these details with homeowners before fabrication. If you’re planning a kitchen remodel in Scottsdale, use this checklist when your cabinet drawings are ready for approval.
1. Walk through the floor plan
Start with an ordinary evening in your kitchen. Where do you set groceries down? Can someone unload the dishwasher while you work at the island? Look at the aisle with stools pulled out and appliance doors open. Those are the conditions you’ll live with.
2. Confirm appliances and door clearances
Check that the drawings reflect the exact appliance models you’ve selected. Ask your cabinetmaker to show how the refrigerator doors open beside a wall or tall pantry and whether the interior drawers can pull out fully. At corners, check whether adjacent pulls, doors, or drawers can interfere with one another. If you’ve chosen panel-ready appliances, confirm who supplies and installs the panels.
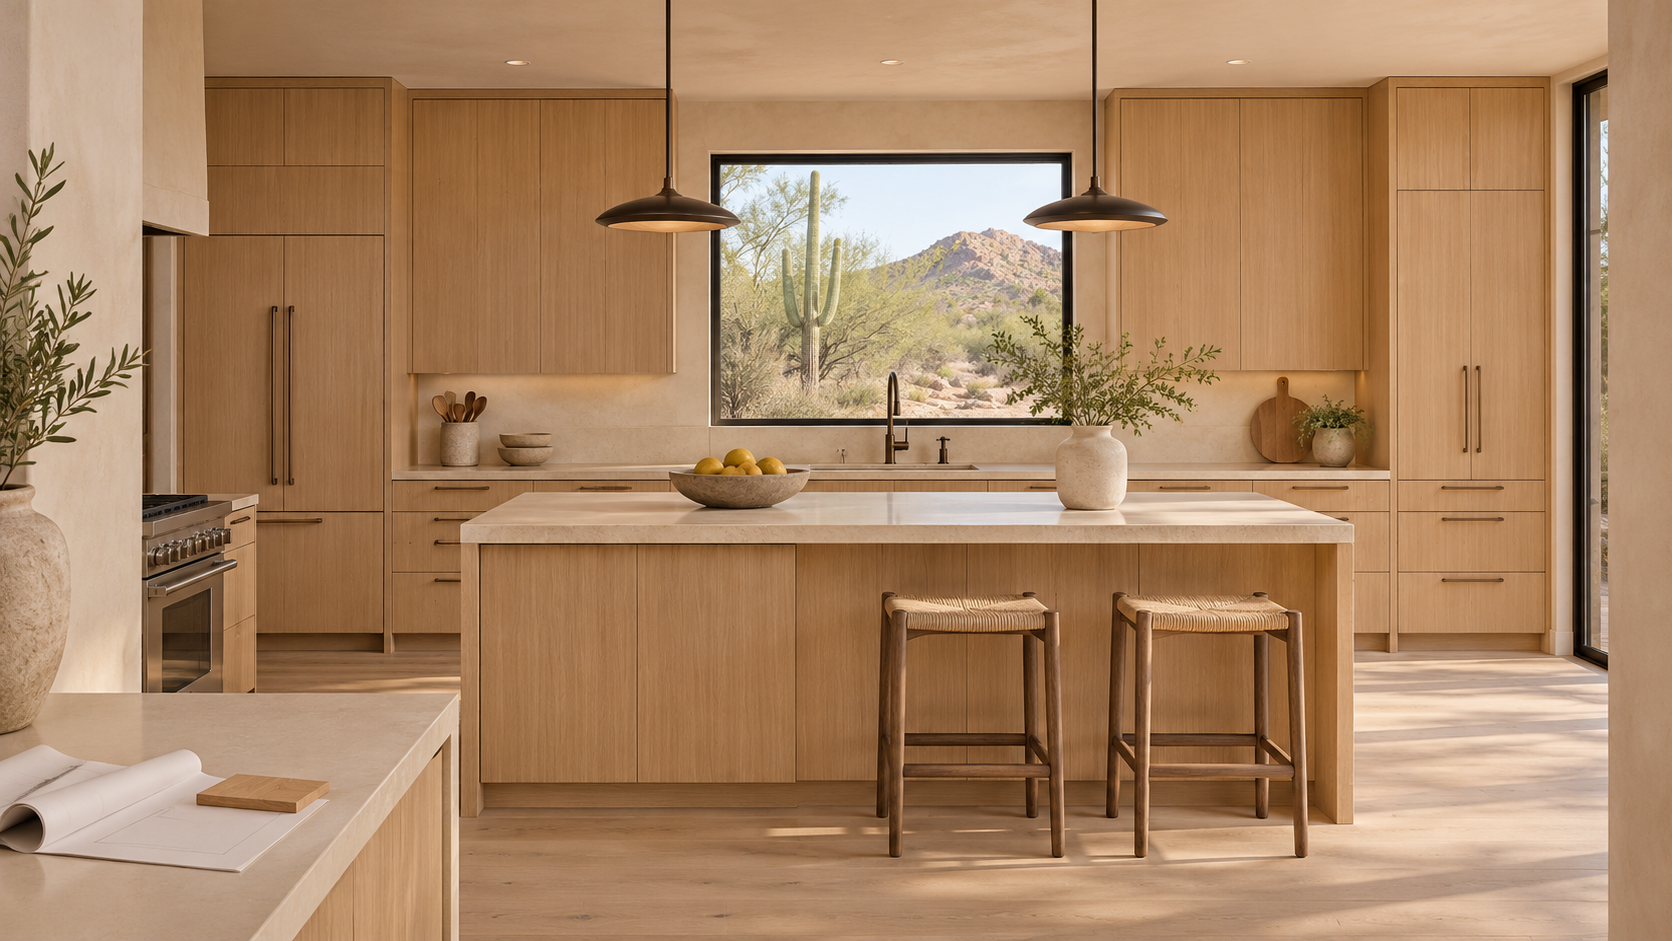
3. Review each wall straight on
An elevation is a straight-on drawing of a cabinet wall. Use it to see how the upper cabinets frame a window, where tall cabinets end beside a doorway, and how cabinet tops relate to the ceiling. Ask where fillers and finished end panels will be visible. A narrow finishing piece can look quite different on the drawing depending on where it lands.
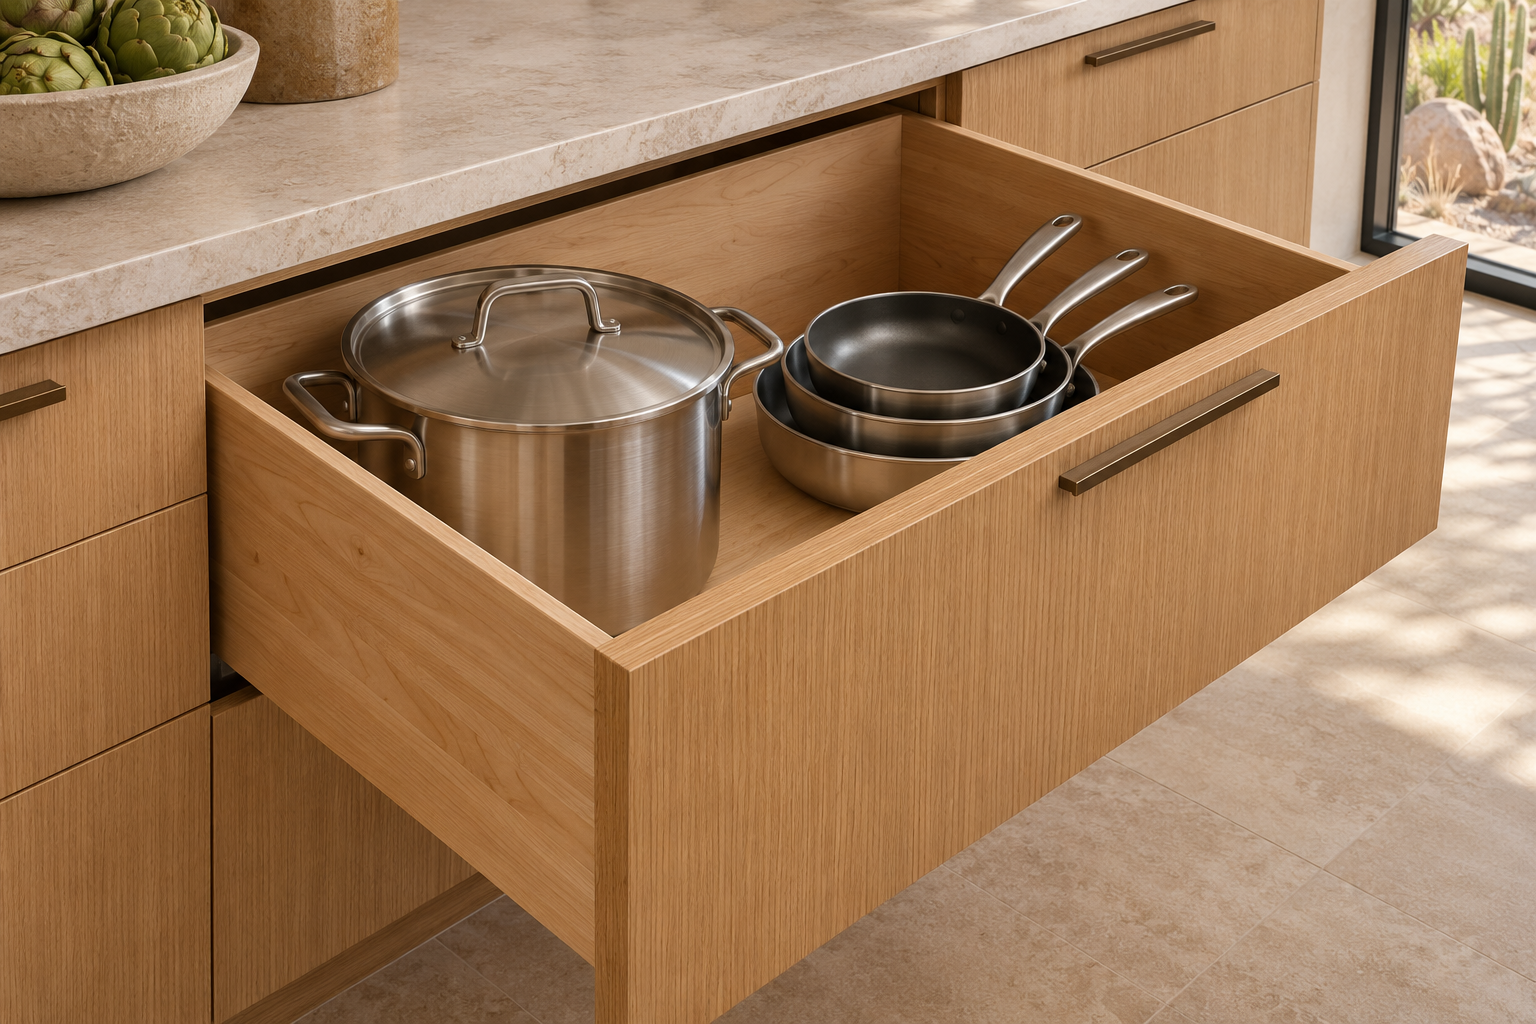
4. Check what fits inside the drawers
If a drawer is meant for stockpots, countertop appliances, or serving platters, ask for its usable interior dimensions. The drawer front can look deep even when the space inside is shallower. Walk through the storage by task. Pots near the range, everyday dishes near the dishwasher, and coffee supplies near the coffee maker each make a different part of the day easier.
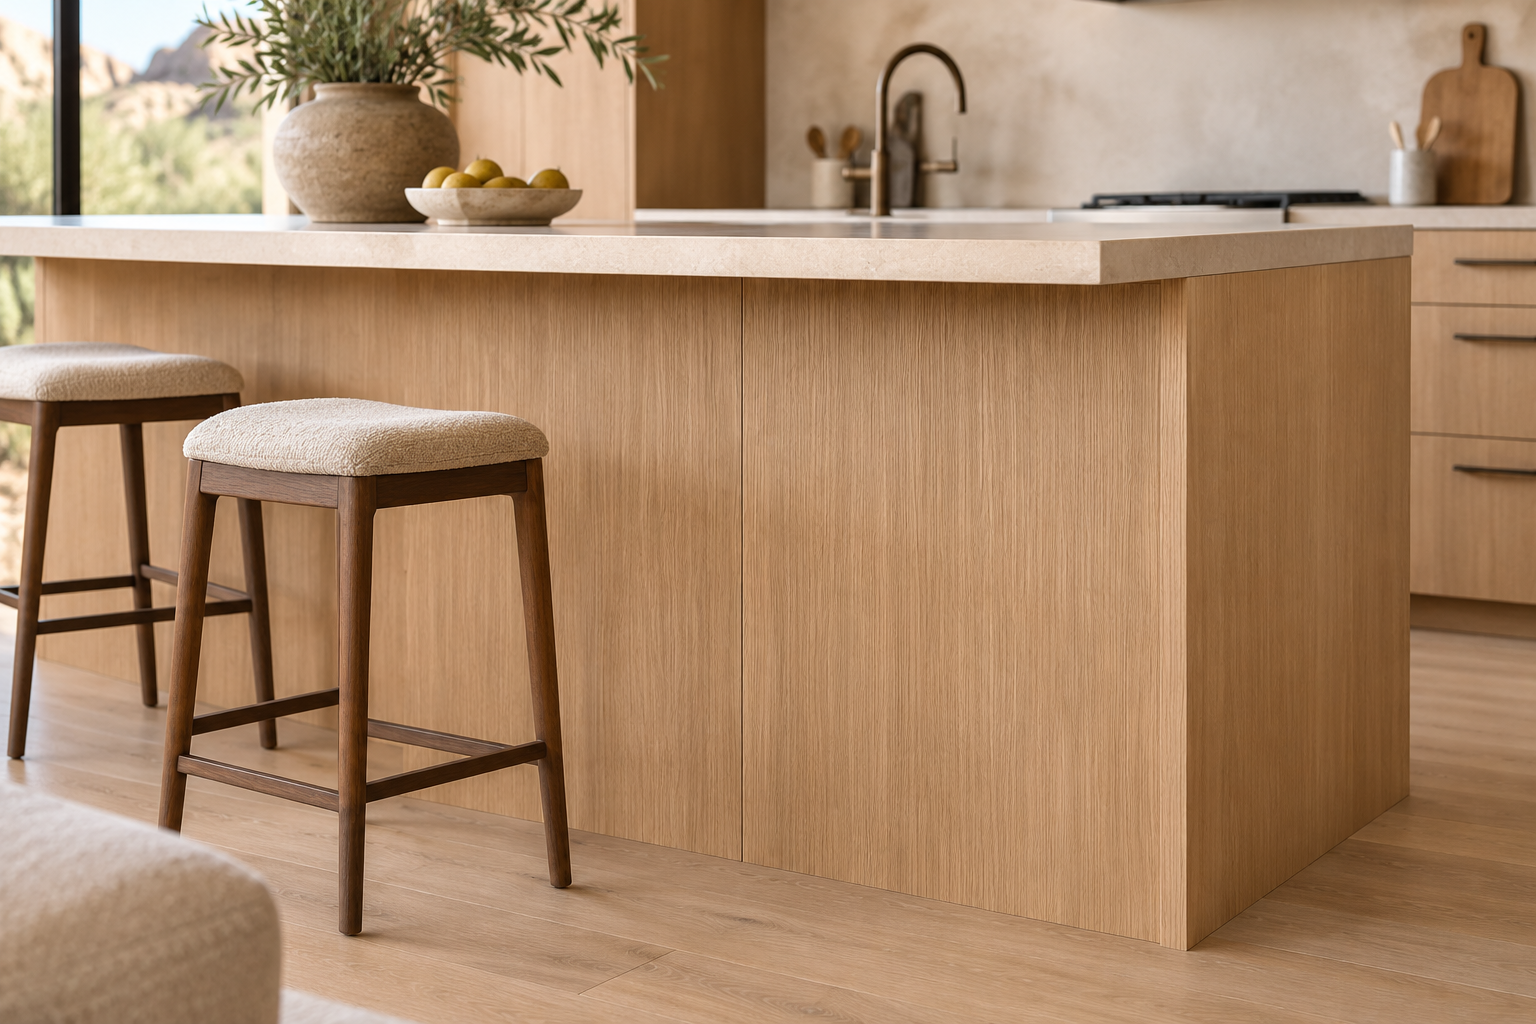
5. Ask to see the back of the island
In an open kitchen, the island’s back may be the side you see most often. Ask for an elevation from the living or dining room. Check where the panel seams land, which way the grain runs, and how the seating overhang and any visible supports relate to the cabinet ends. See how these details read in finished kitchens in Madley Cabinetry’s kitchen cabinetry portfolio.
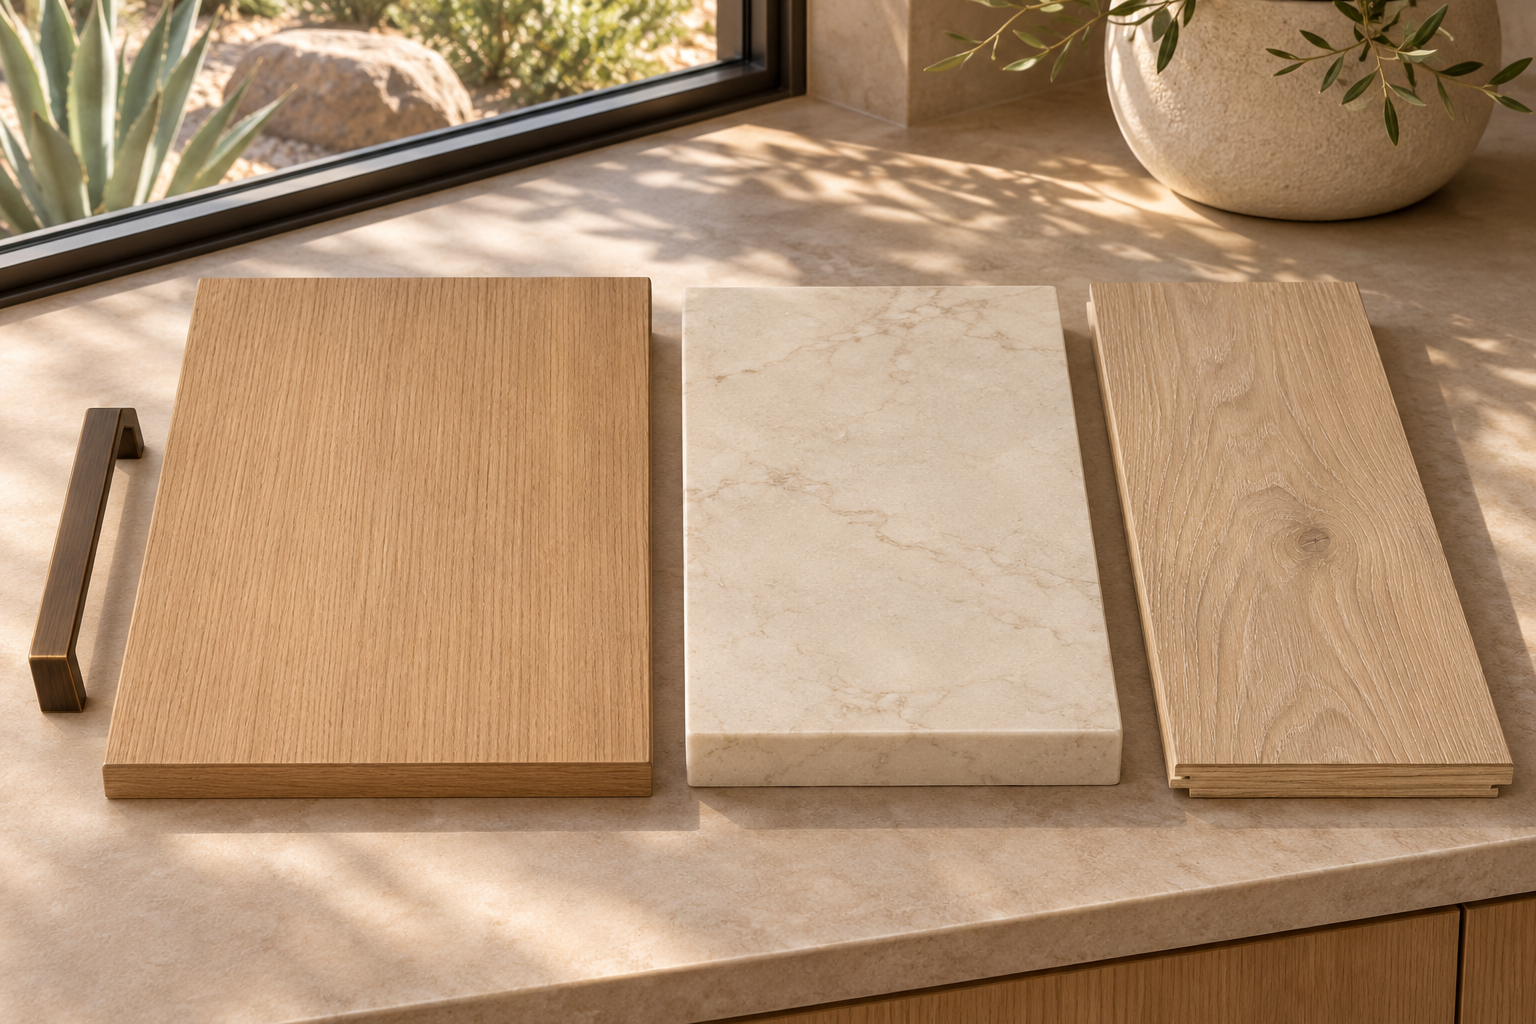
6. Review finish samples together
Set the cabinet door sample beside the countertop and flooring samples in the room’s daylight and evening lighting. Look at all three from a few feet away. If the stone has strong veining, that distance helps you see whether it works with the cabinet grain and flooring. Check that the approved finish and hardware selections are recorded with the drawing set.
Before signing off, ask for a revised set that shows the changes you discussed. Review that set alongside your appliance specifications and finish selections so everyone is working from the same decisions.
Planning a kitchen remodel in Scottsdale? Tell Madley Fine Cabinetry about your project. A few photos and a note about what you’d like the kitchen to do better are a good starting point.